
An office renovation in the UAE is a business decision before it’s a construction project: the space has to impress clients, keep staff comfortable through a 45° summer, and — critically — the work has to happen without shutting the business down. This guide covers realistic office renovation costs and fit-out prices for 2026, the approvals involved, how phased execution keeps you operating, and what to check before signing with any contractor.
Office renovation costs in the UAE (2026)
Commercial pricing is usually quoted per square metre. The ranges below cover renovation and fit-out of existing office space:
| Fit-out level | Approx. cost per m² | What’s included |
|---|---|---|
| Basic refresh | AED 400 – 900 | Paint, carpet/vinyl flooring, ceiling tile replacement, lighting swap, minor partition changes |
| Standard fit-out | AED 900 – 2,000 | New partitions (gypsum/glass), false ceilings with LED lighting, flooring, pantry, AC duct modifications, power/data points |
| Premium fit-out | AED 2,000 – 4,000+ | Feature ceilings and joinery, acoustic treatment, glass meeting rooms, full MEP redesign, premium finishes |
So a typical 150 m² office lands roughly between AED 60,000 for a smart refresh and AED 300,000+ for a premium rebuild. Indicative 2026 ranges — a fixed quotation needs a site survey and an agreed scope.
Cat A vs Cat B — decoding fit-out jargon
- Cat A is the landlord’s baseline: raised floors or screed, suspended ceiling, basic AC and lighting — an empty shell that “works”.
- Cat B is everything that makes it your office: partitions, meeting rooms, pantry, branding, furniture-ready power and data. Renovation projects are almost always Cat B work.
What’s inside an office renovation (trade by trade)
- Partitions and layout — gypsum and glass partitions to create meeting rooms, cabins and open areas. The cheapest way to change how an office works.
- False ceilings and lighting — acoustic ceiling tiles or feature gypsum ceilings with LED panels; huge impact on how professional a space feels. (Our ceiling work service.)
- AC and ducting — new partitions change airflow completely. Ducts must be redesigned, rebalanced and often extended so every room actually cools — the most common failure in cheap fit-outs. (AC ducting design & installation.)
- Electrical and data — power points, data cabling, DB upgrades, emergency lighting. (Electrical services.)
- Flooring — carpet tiles, vinyl planks (LVT), or porcelain for reception areas.
- Painting and branding — corporate colours, feature walls, external signage coordination. (Painting services.)
- Pantry and washrooms — plumbing, cabinetry and appliances for staff areas. (Plumbing services.)
Approvals: who needs to say yes
- Building management NOC — required in virtually every commercial tower before work starts. Covers working hours, hoisting, waste removal and contractor insurance.
- Municipality approval — needed for layout changes, partitions and MEP modifications; drawings must be submitted by a licensed contractor.
- Civil Defence — any change affecting fire exits, alarms, sprinklers or emergency lighting needs approval (see the UAE Government portal for your emirate’s authority); this is the one that catches companies out.
- Free zone authorities — offices in free zones have their own approval workflow on top.
Approvals typically take 1 – 3 weeks. A contractor who prepares the drawings and handles submissions saves you the most painful part of the project.
Renovating without closing the office
Most of our commercial clients can’t shut down for a month — so the project plan matters as much as the price:
- Phased execution: the office is renovated zone by zone, with teams moved to a finished zone while the next is worked on.
- After-hours and weekend work: noisy work (demolition, drilling) is scheduled outside business hours; buildings usually mandate this anyway.
- Dust containment: plastic sheeting and negative-pressure zoning keep dust out of live areas — plus duct isolation so the AC doesn’t spread it.
- IT continuity planning: data cabling and server moves scheduled last, over a weekend, with rollback plans.
A realistic office renovation timeline
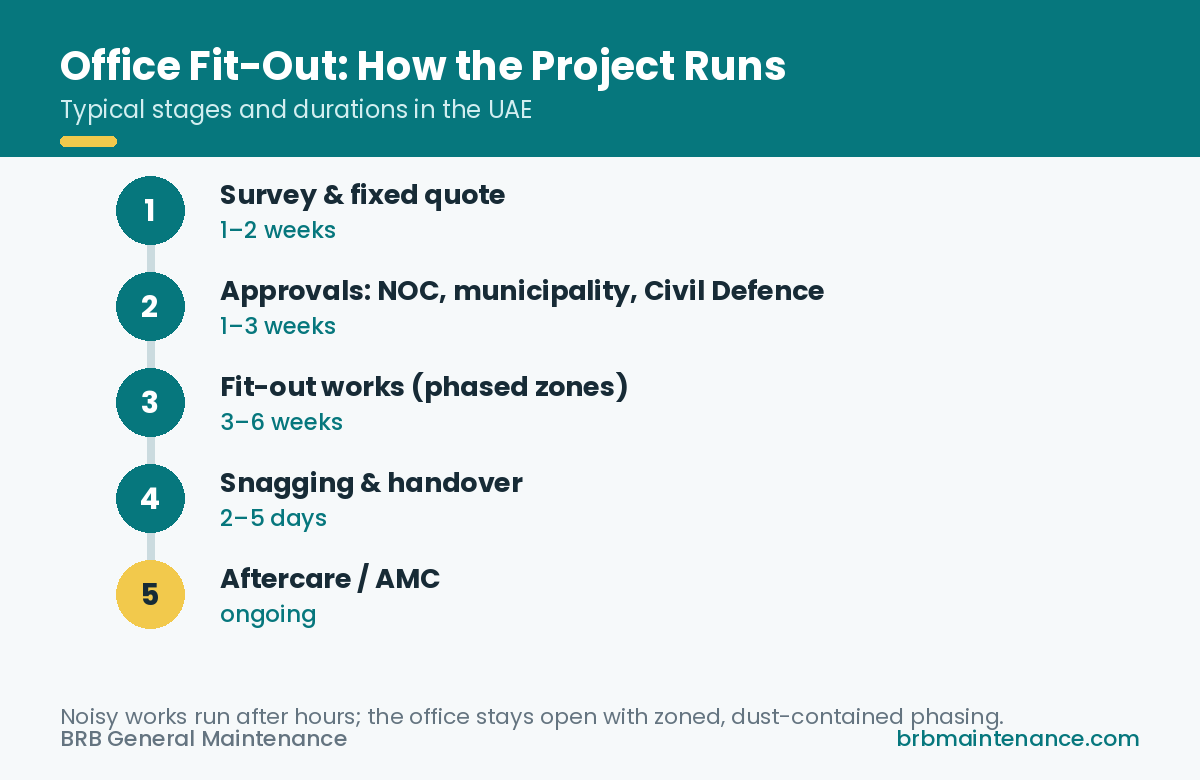
| Stage | Typical duration |
|---|---|
| Site survey, design and quotation | 1 – 2 weeks |
| Approvals (building, municipality, Civil Defence) | 1 – 3 weeks |
| Small office refresh (up to 100 m²) | 1 – 3 weeks |
| Standard fit-out (100 – 300 m²) | 3 – 6 weeks |
| Large / premium fit-out | 6 – 12 weeks |
| Snagging and handover | 2 – 5 days |
Checklist: choosing a fit-out contractor
- Licensed for the actual trades — check the licence covers MEP work, not just decoration.
- In-house teams — a single contractor with its own AC, electrical, plumbing, ceiling and painting teams (like BRB) means one accountable party and no coordination gaps.
- Fixed, itemised quotation — line items per trade, payment milestones, and a completion date with the phasing plan in writing.
- Approvals handled — drawings, NOC submissions and Civil Defence coordination included in scope.
- Insurance — contractor all-risk and workmen’s compensation; building management will demand these anyway.
- References — a recent commercial project you can see or a client you can call.
- Aftercare — workmanship warranty and an annual maintenance contract so the space is maintained by the team that built it.
Frequently asked questions
How much does office fit-out cost per square metre in the UAE?
In 2026, roughly AED 400 – 900/m² for a basic refresh, AED 900 – 2,000/m² for a standard fit-out, and AED 2,000 – 4,000+/m² for premium work — driven mostly by partitioning, ceilings, MEP scope and finish level.
Can we keep working during the renovation?
Usually yes. With phased zoning, after-hours scheduling for noisy work, and dust containment, most offices stay operational throughout. Discuss the phasing plan before signing — it should be part of the quotation.
How long does an office renovation take?
A standard 100 – 300 m² fit-out takes three to six weeks on site, plus one to three weeks of approvals up front.
Do we need Civil Defence approval?
If the work touches fire exits, alarms, sprinklers, emergency lighting or changes the layout — yes. Your contractor should identify this at survey stage and handle the submission.
Who provides the NOC for office renovation?
The building management or owners association issues the NOC, based on your contractor’s drawings, insurance and method statement. Free zone offices also need the free zone authority’s approval.
Planning an office renovation? Get a fixed quote
BRB General Maintenance delivers office renovations and fit-outs across the UAE with in-house teams for every trade, approvals handled for you, and phased execution that keeps your business running. Book a free site survey — you’ll get an itemised fixed quotation and a realistic timeline, not an estimate that grows.

Leave a Reply